Aller au contenu
ALAIN PAGE
architecte
accueil
projets
equipe
offres d’emploi
contact
accueil
projets
equipe
offres d’emploi
contact
retour
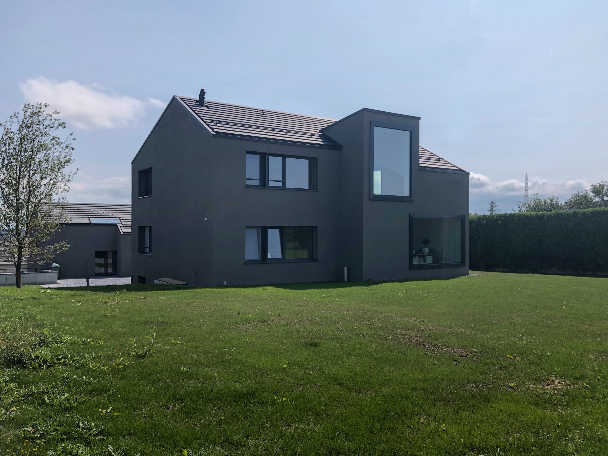
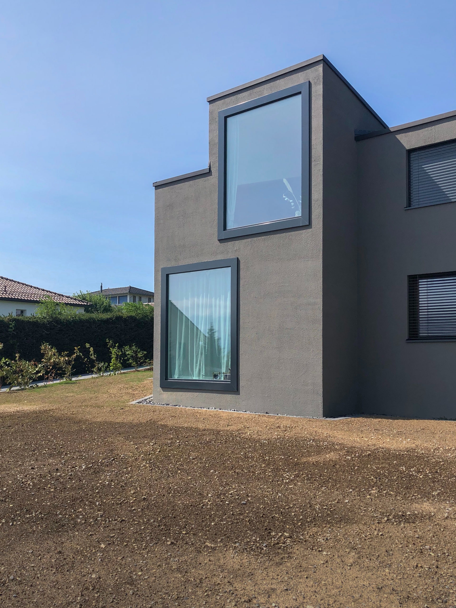
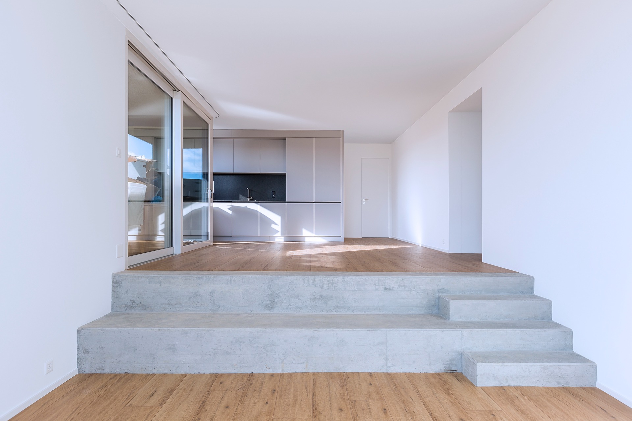
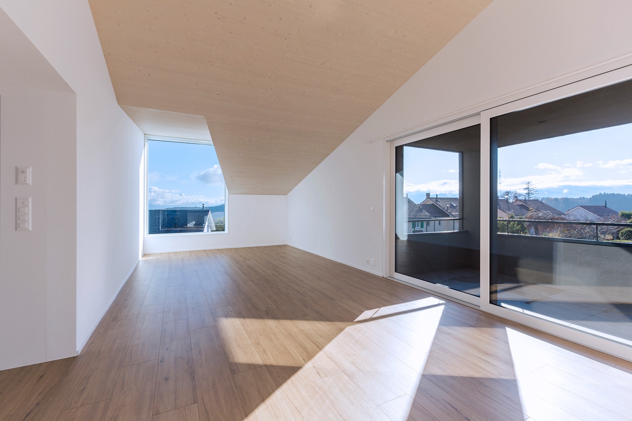
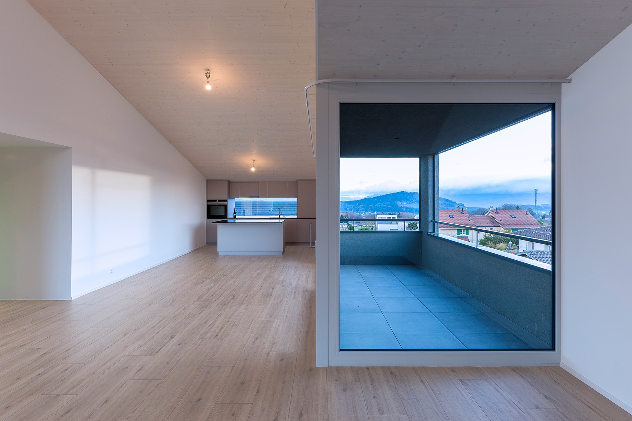
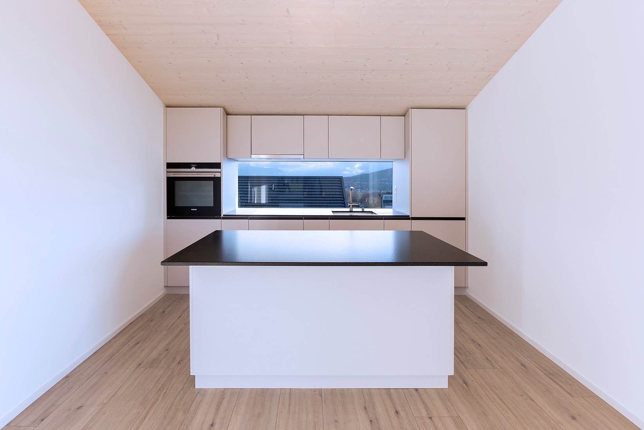
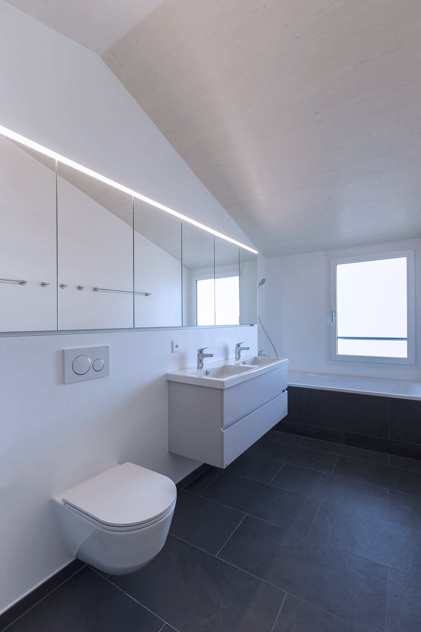
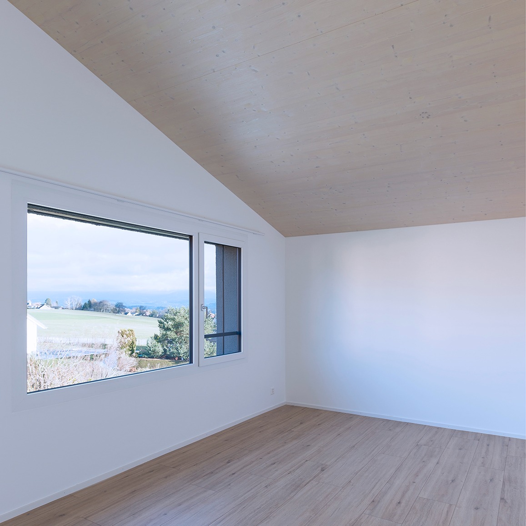
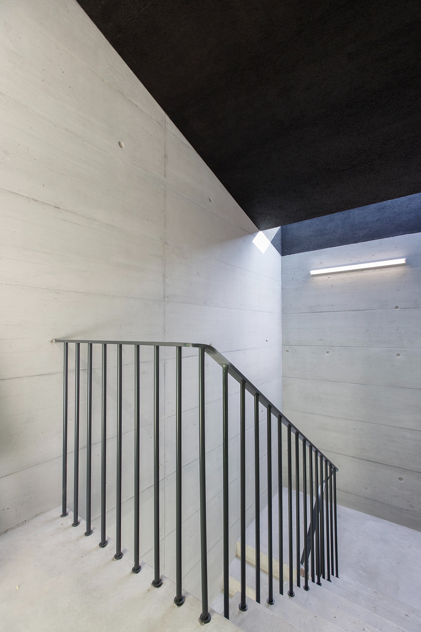
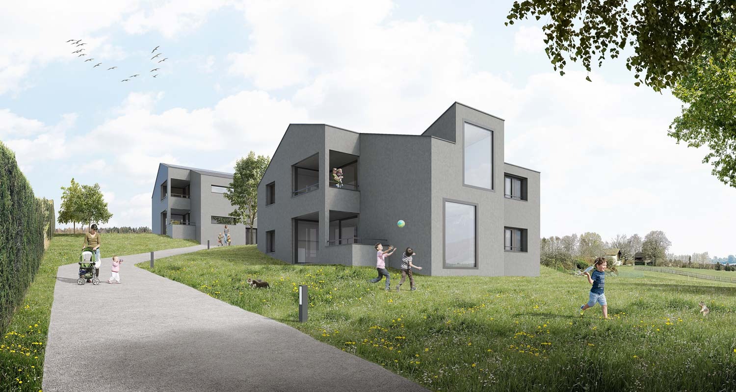
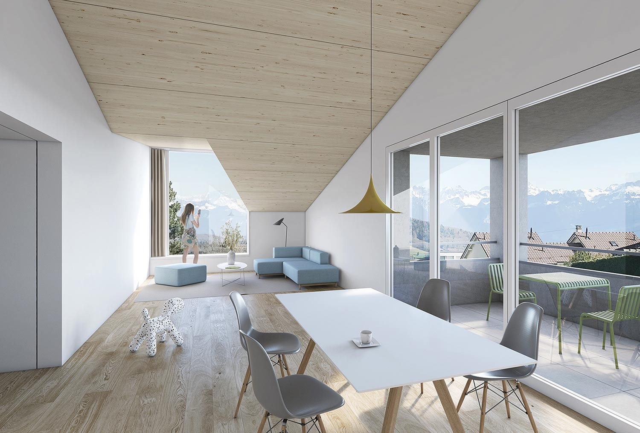
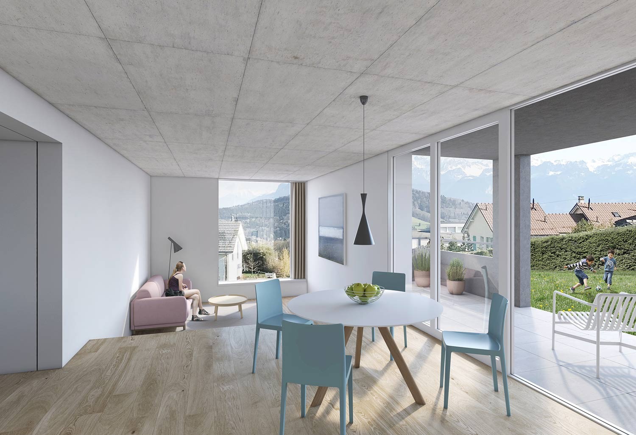
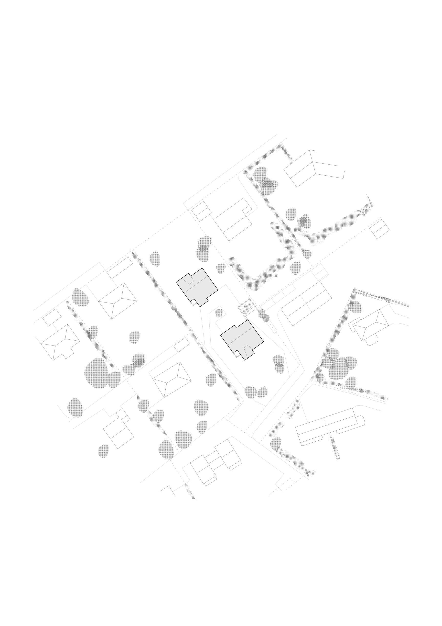
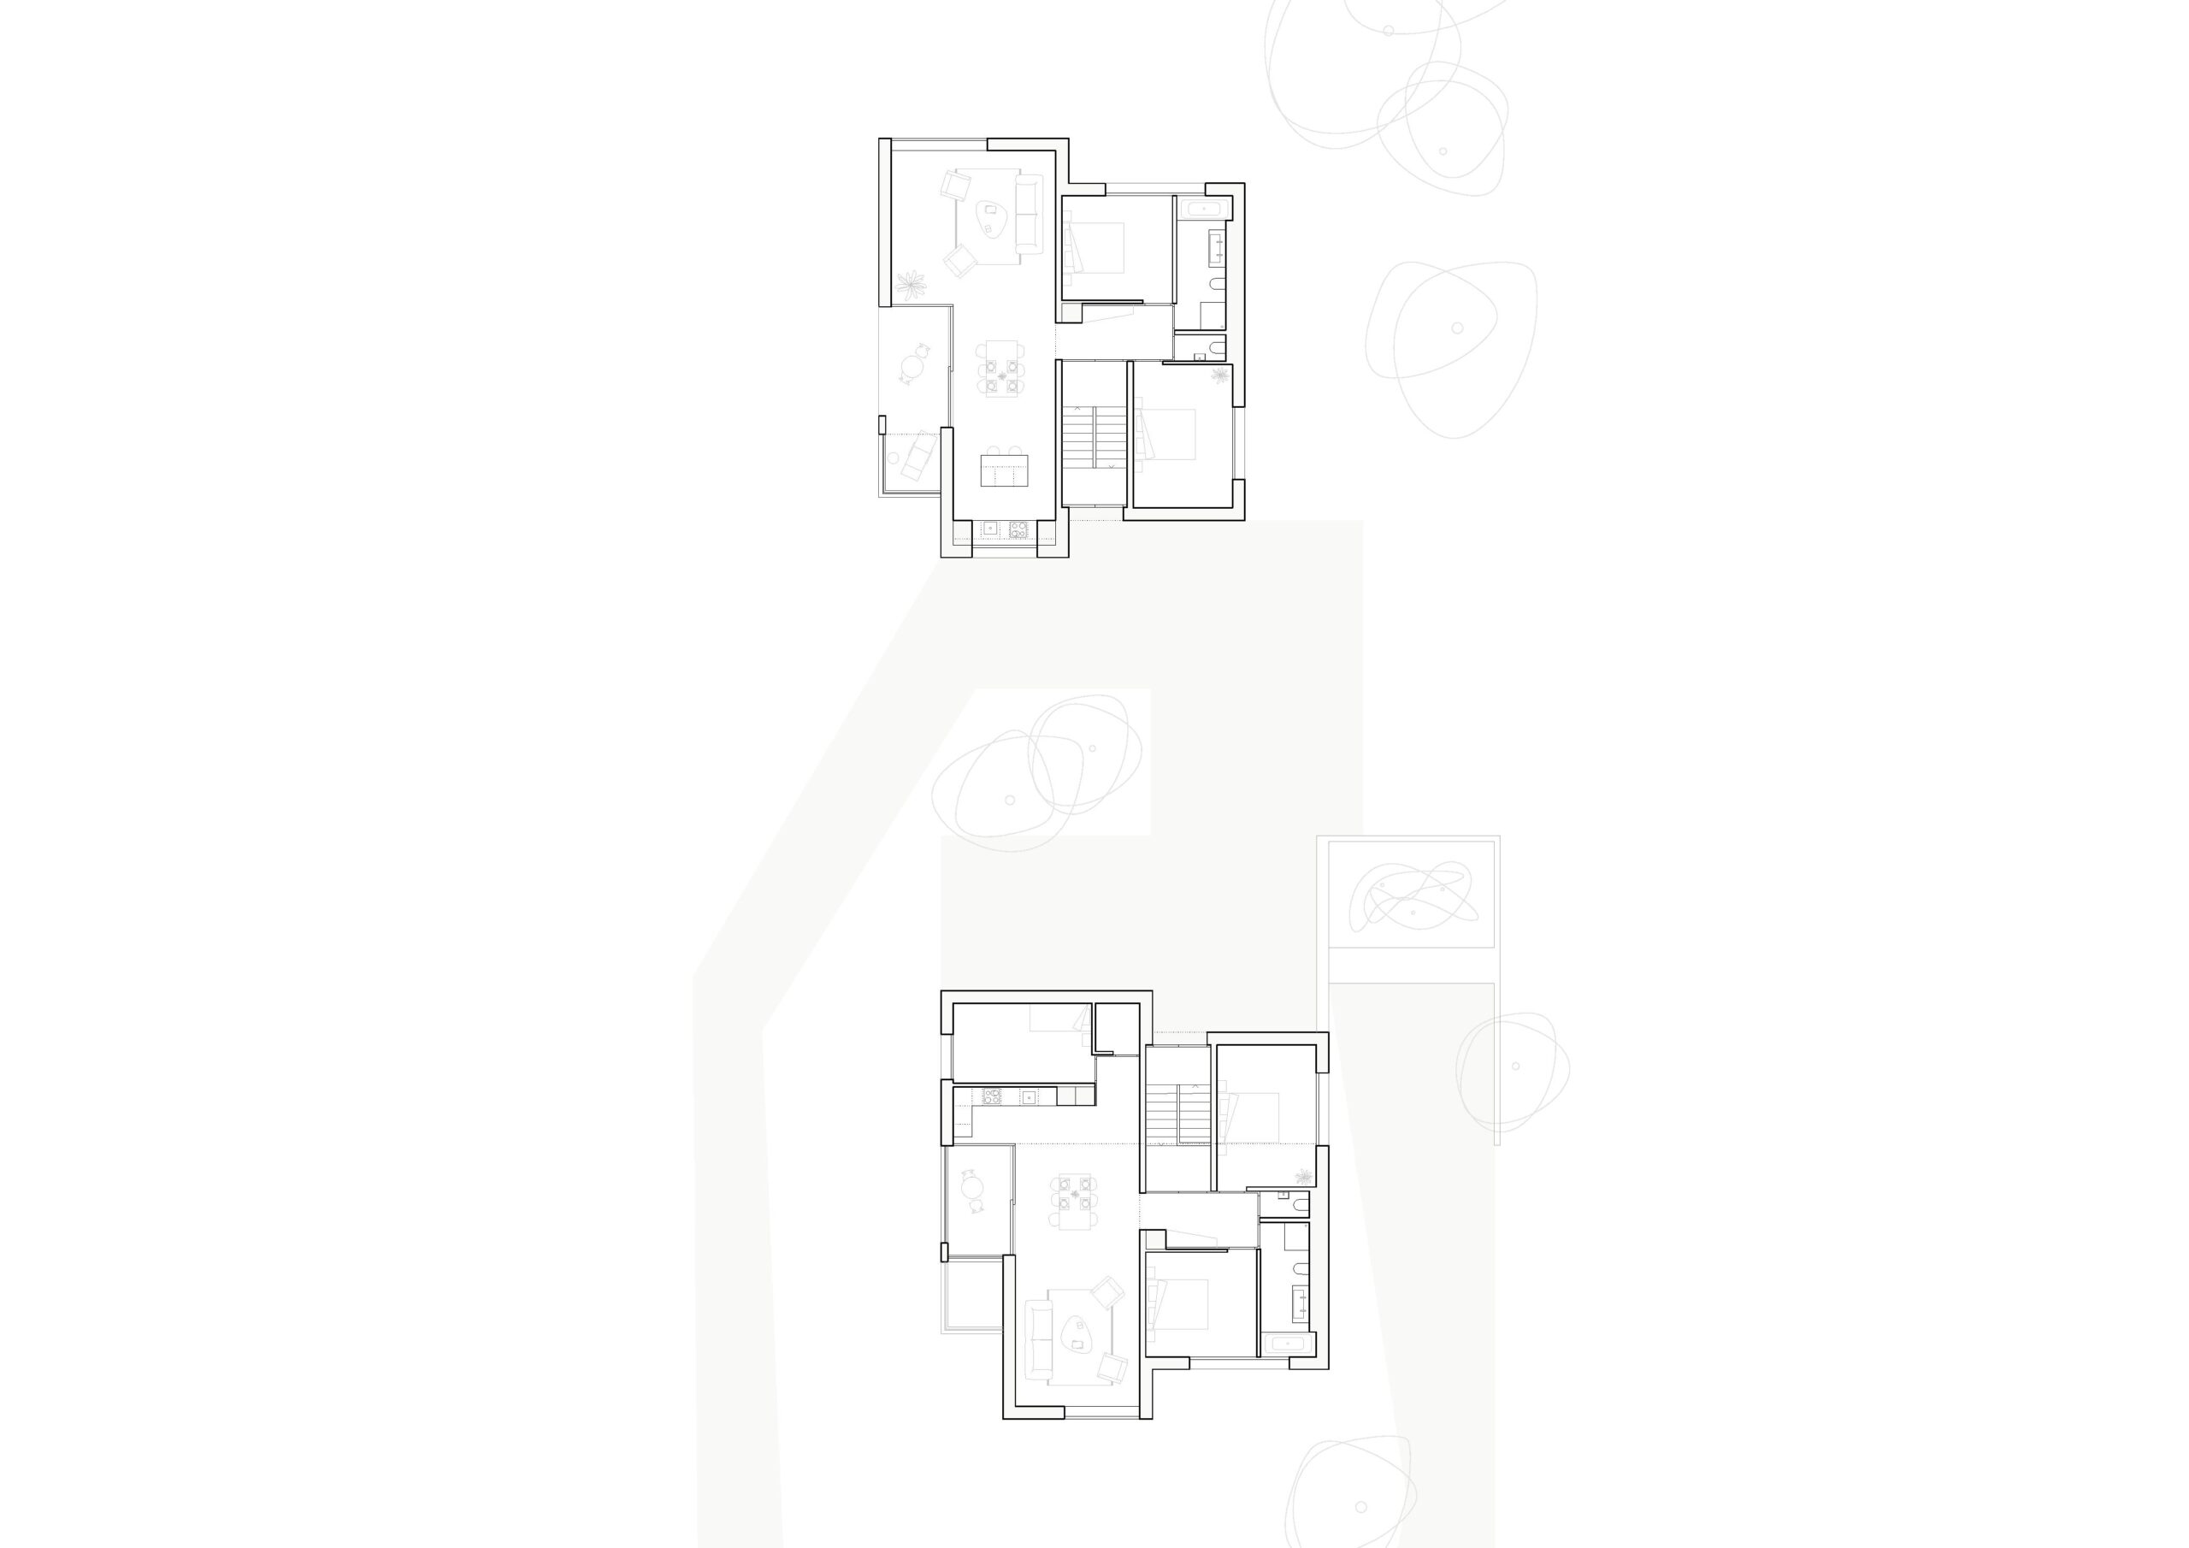
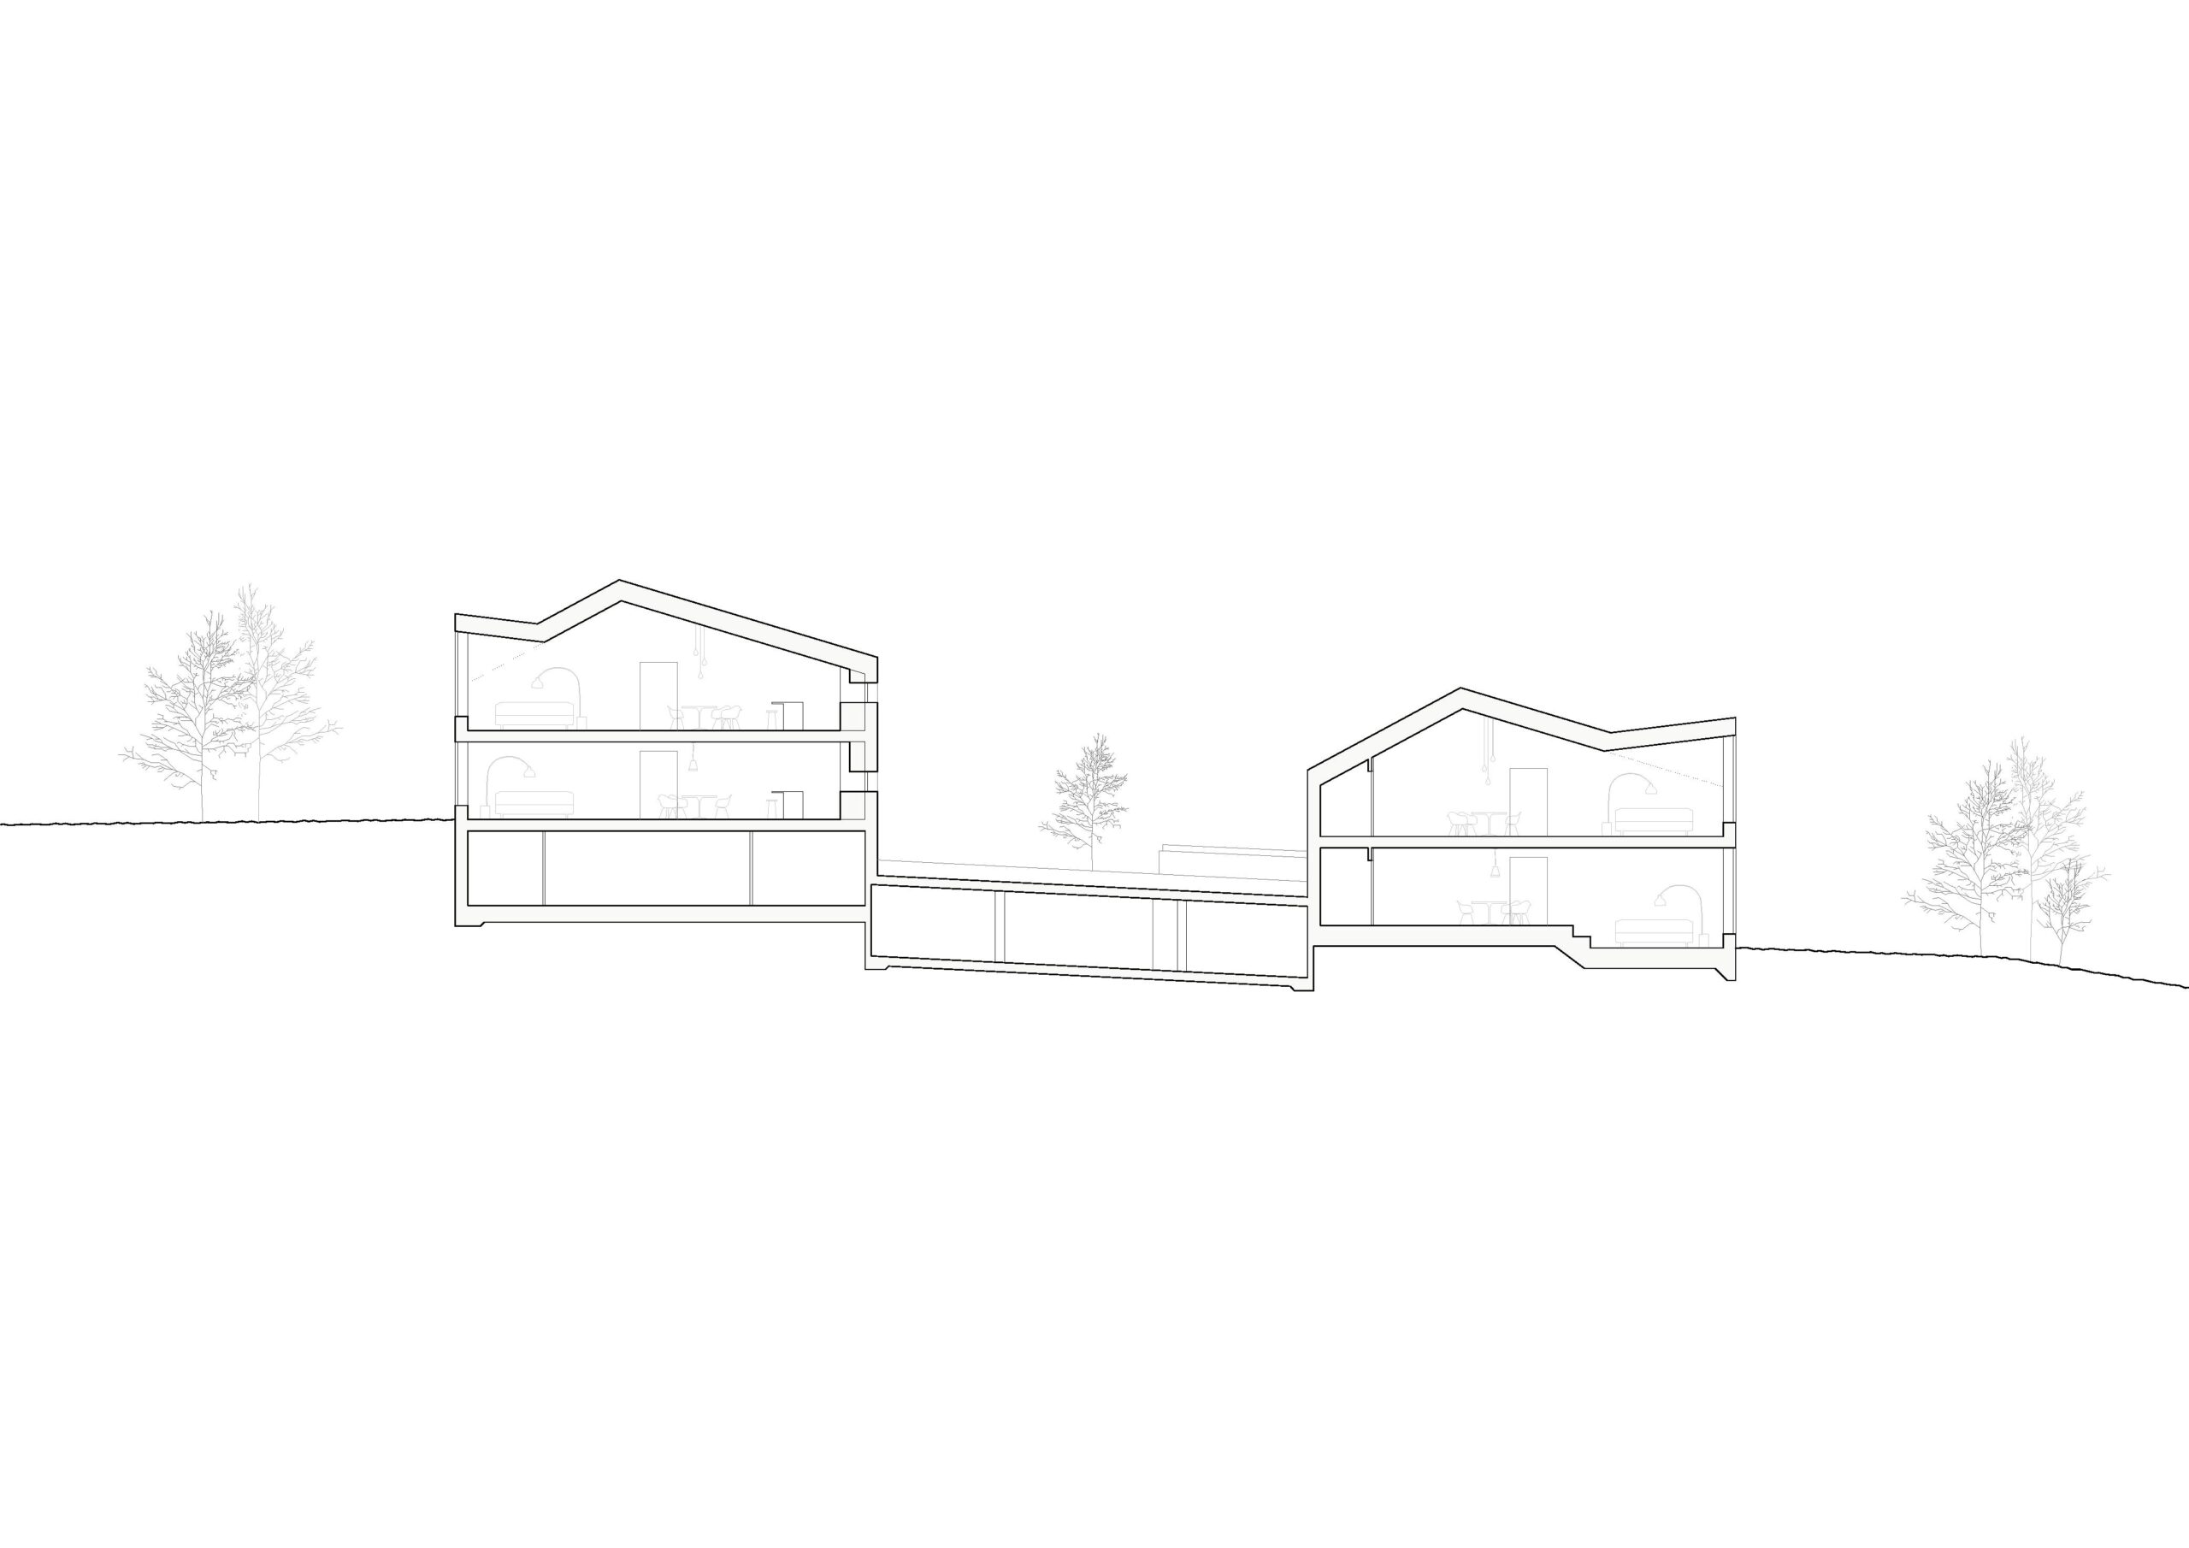
réalisation de quatre appartements en location | savigny | vaud
deux bâtiments de deux appartements superposés, garage sous-terrain commun planification : 2018-2019 réalisation : 2020 images : thomas sponti photos : xaveer gheysens
Partager
Précédent
Suivant